Project gallery

Practical ideas.
Sensible build paths.

These representative concepts illustrate project types, finishes and likely stages—not a claim that every pictured job is a completed Youngys project. Ask Jamie about comparable work and references.

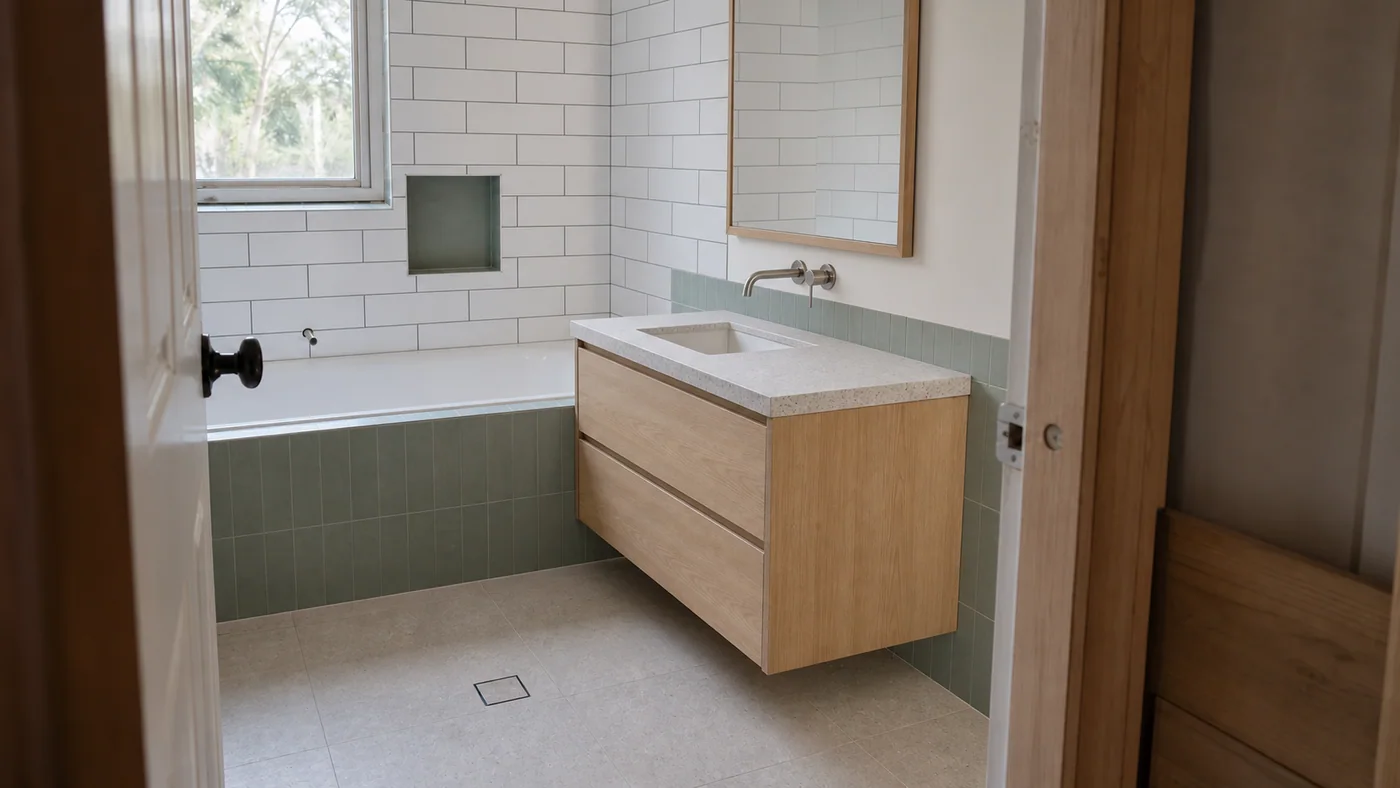
A completed bathroom with a timber vanity and sage tile
Renovation · Representative scope

Bathroom update

A practical compact-bathroom concept with a clear sequence from selective strip-out to vanity fit-off and finished surfaces.

  • Site measure
  • Selective strip-out
  • Framing and vanity set-out
  • Fit-off and handover
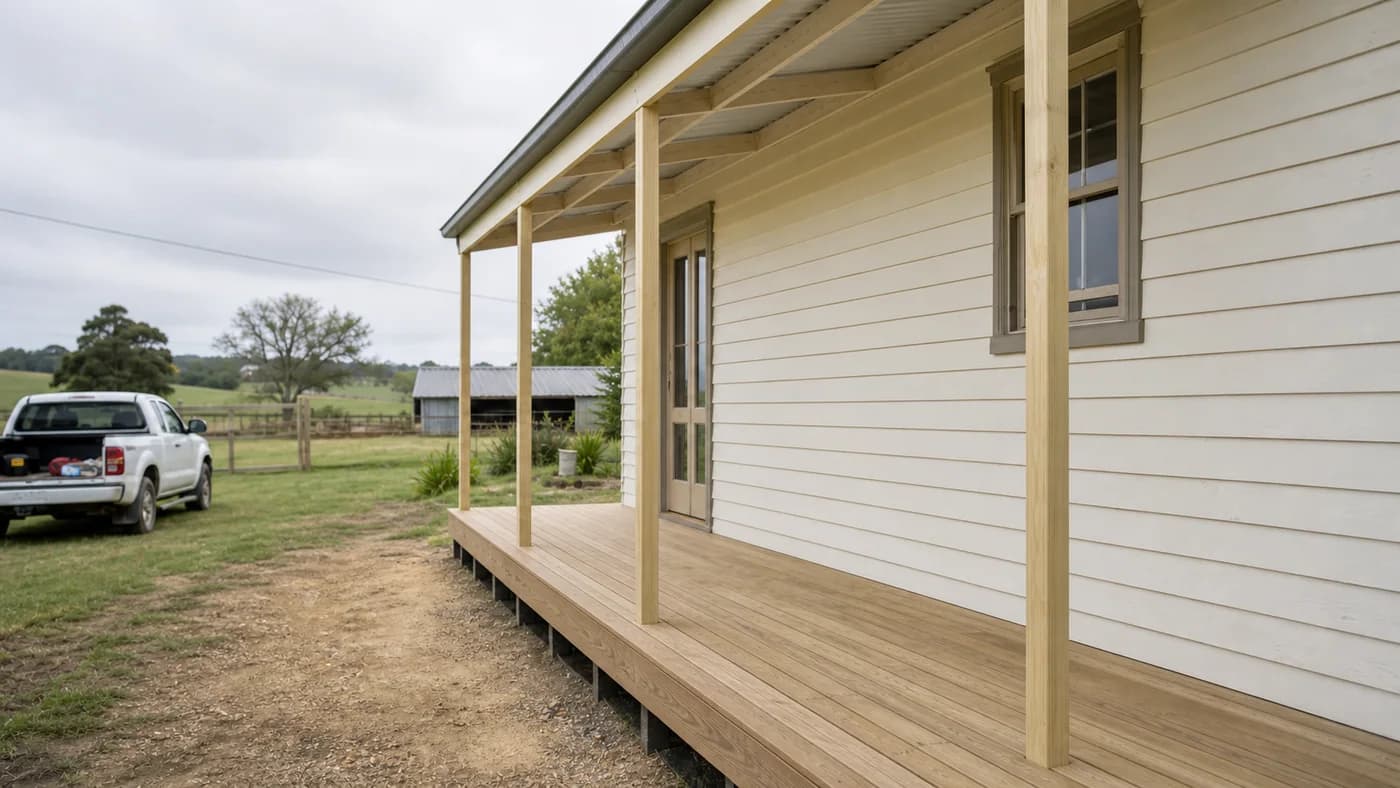
A renewed timber verandah on a regional weatherboard home
Exterior · Representative scope

Weatherboard verandah renewal

A modest country-verandah concept that begins with condition checks and ends with sound decking, posts and repaired cladding.

  • Condition assessment
  • Careful strip-out
  • Structural timber repairs
  • Decking and finish
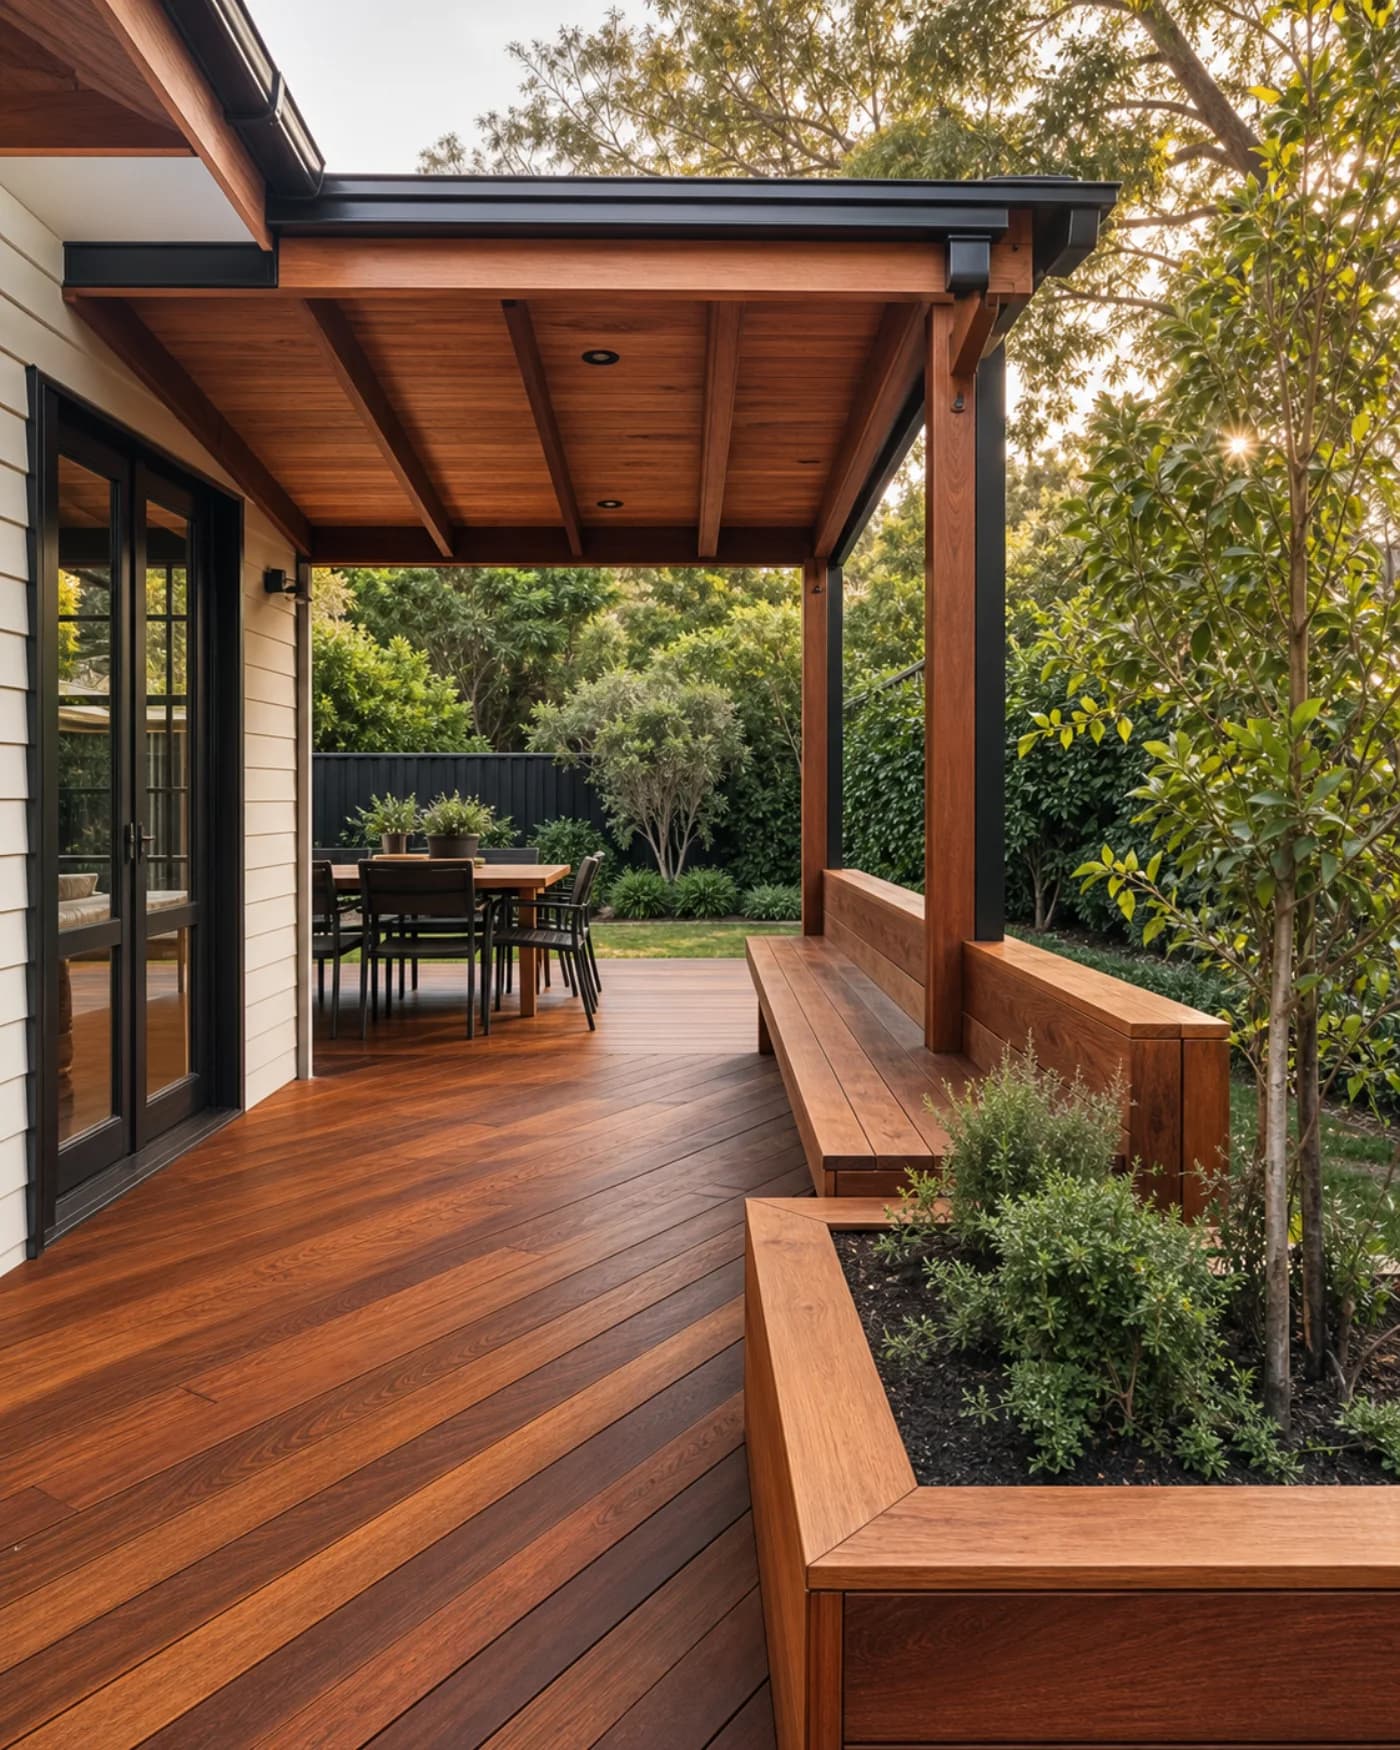
A covered spotted gum deck with built-in timber seating
Outdoor living · Representative finish

Covered outdoor room

A covered-deck concept with hardwood surfaces, shelter and integrated seating arranged for everyday outdoor use.

  • Site set-out
  • Footings and subfloor
  • Roof carpentry
  • Decking and seating
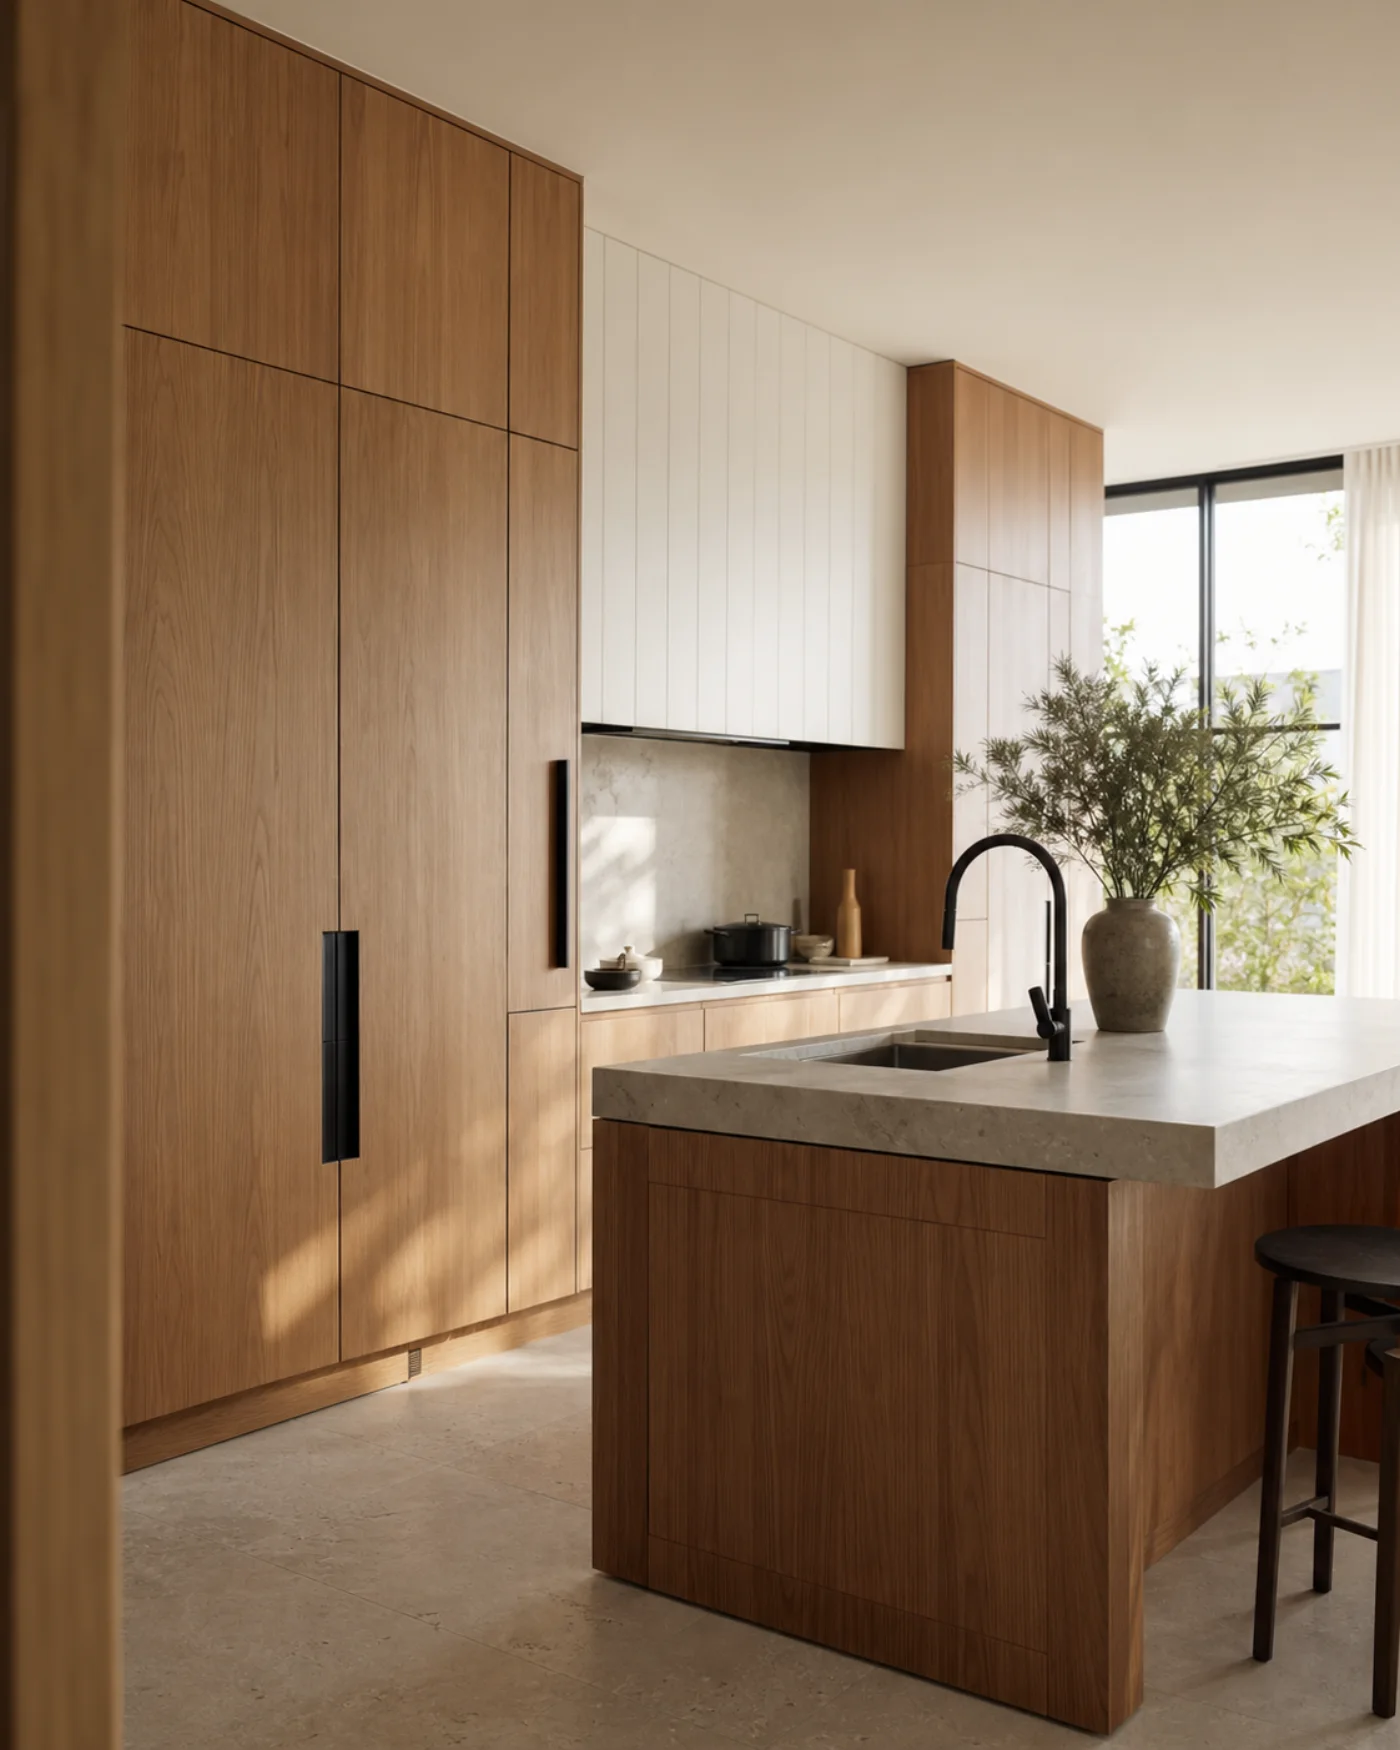
Warm oak kitchen cabinetry and a stone island
Interior · Representative finish

Kitchen cabinetry fit-out

A calm kitchen concept showing full-height cabinetry, timber panels and a practical island brought together as one fit-out.

  • Measure and set-out
  • Cabinet installation
  • Panels and trim
  • Final adjustment
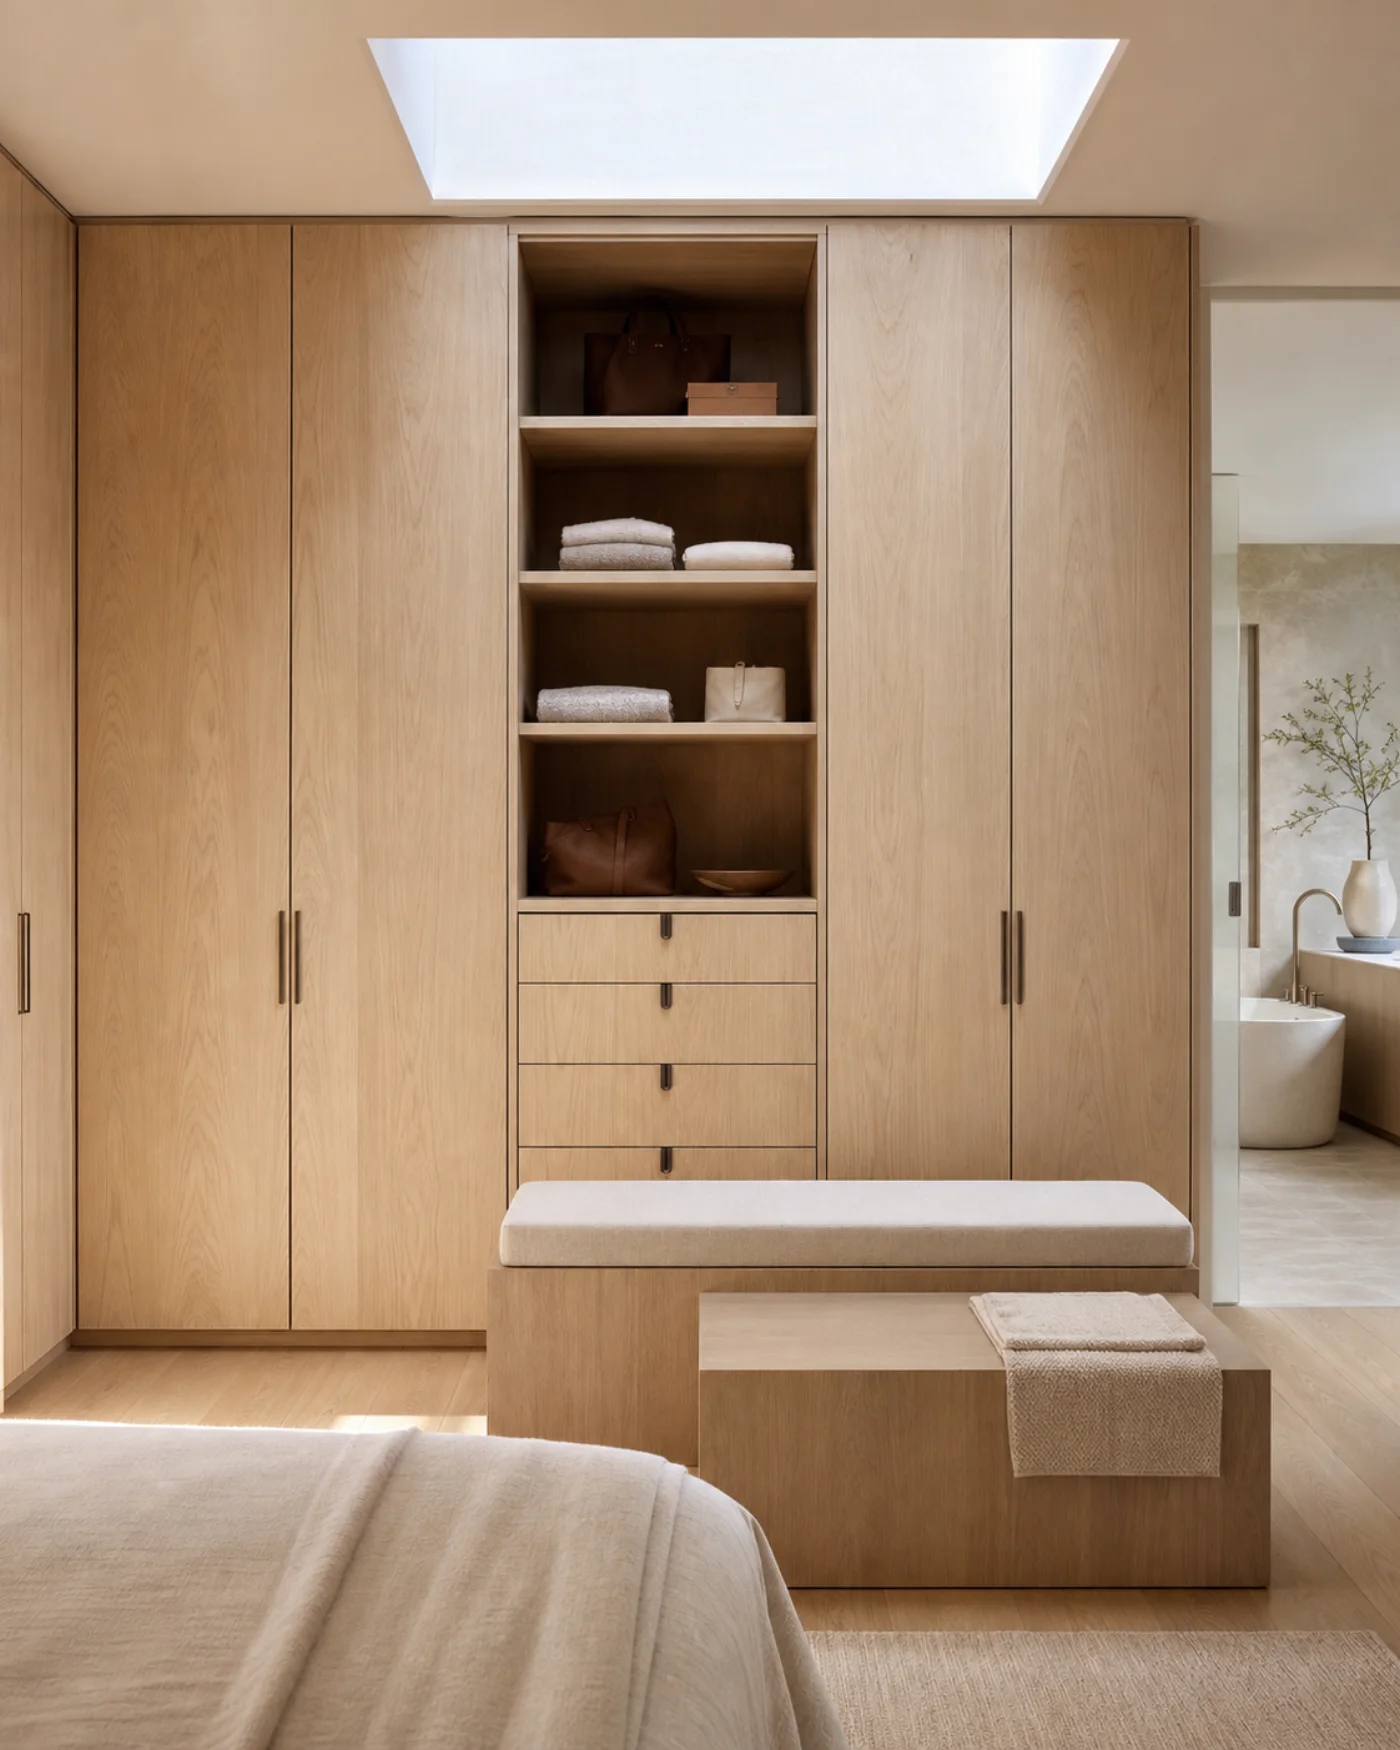
A full-height timber bedroom storage wall with drawers and open shelving
Interior fit-out · Representative finish

Bedroom storage wall

A full-height storage concept combining wardrobes, drawers and open shelves in a practical bedroom layout.

  • Site measure
  • Carcass installation
  • Doors and drawers
  • Final adjustment
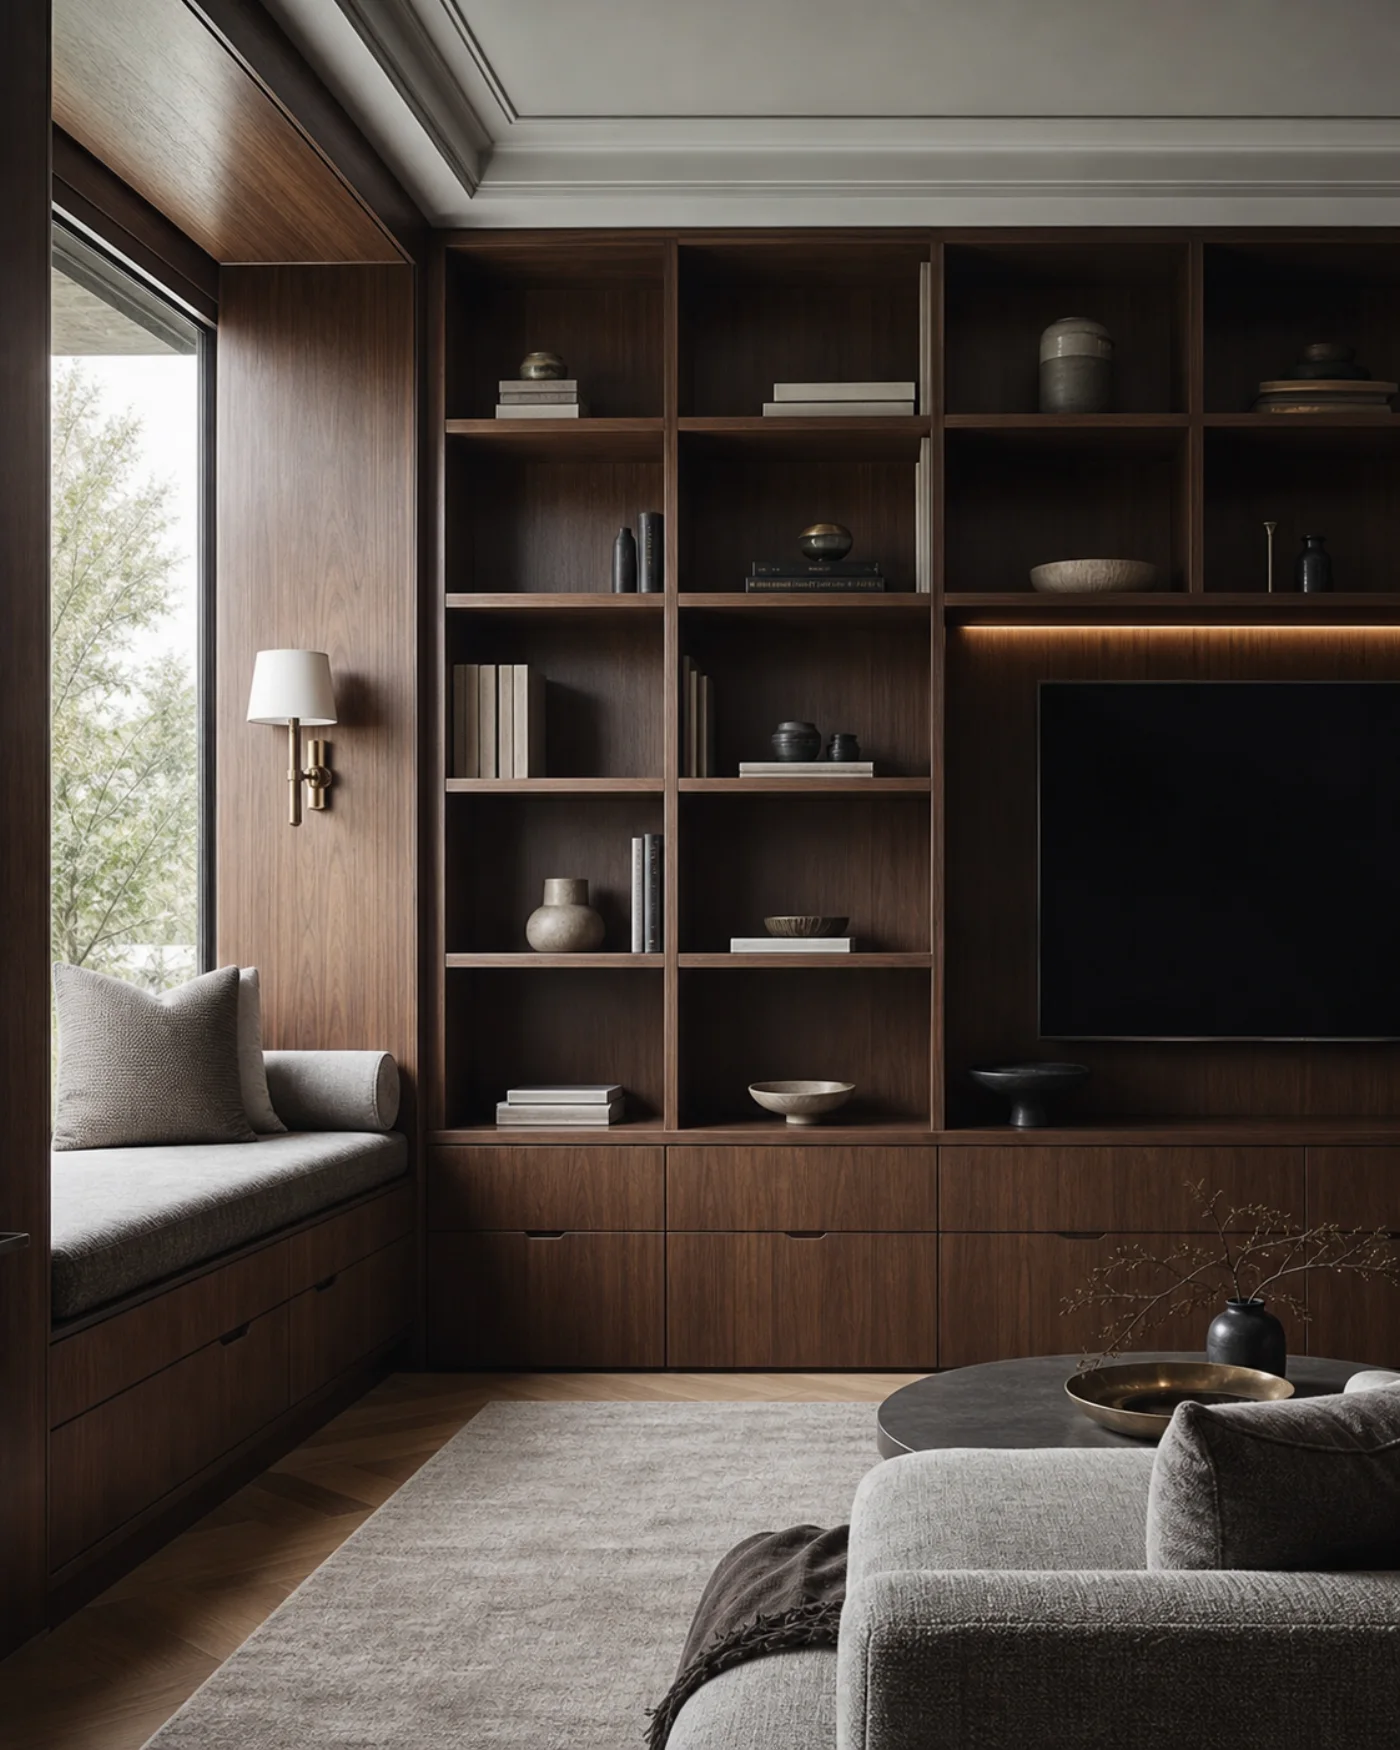
Dark walnut library shelving with a built-in window seat
Interior · Representative finish

Living-room joinery

A wall-to-wall joinery concept combining display shelves, closed storage and a compact window seat.

  • Site measure
  • Carcass and wall fixing
  • Shelves and window seat
  • Final fit-off

Your project could start here.

Let's talk it through.

Contact Jamie